 1/9
1/9
2/9
3/9
4/9
5/9
6/9
7/9
8/9

9/9
Hareshill is a new residential development located in Church Crookham, Hampshire, offering a selection of 1 & 2 bedroom apartments and a 2 bedroom coach house The area combines the charm of village life with practical access to modern amenities. Residents benefit from nearby green spaces such as Edenbrook Country Park, while Fleet town centre is just a short drive away, providing shops, cafés, and leisure facilities including Hart Leisure Centre.
Services and Additional Info
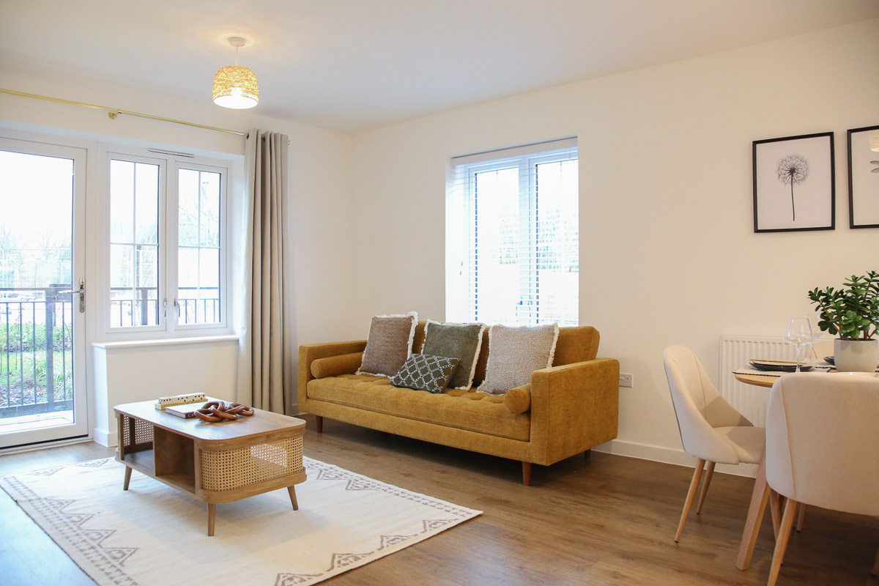
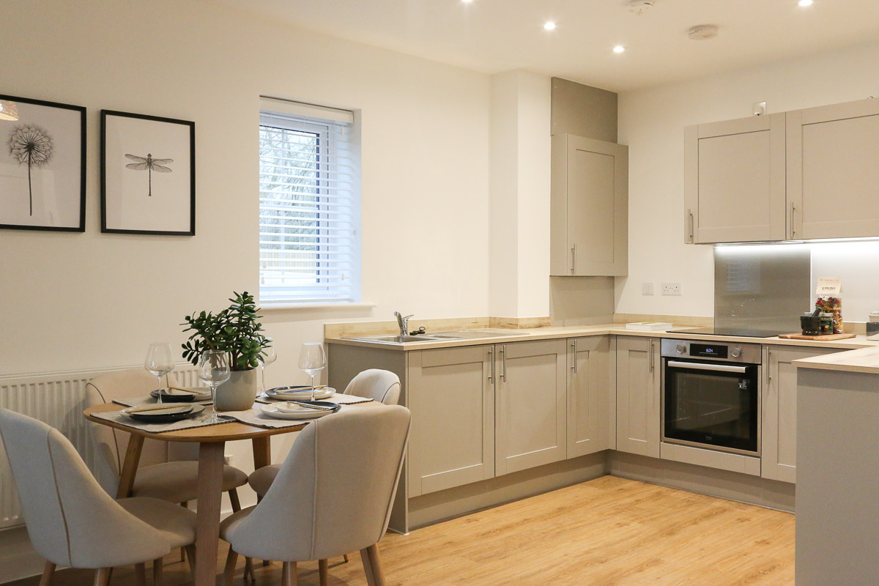

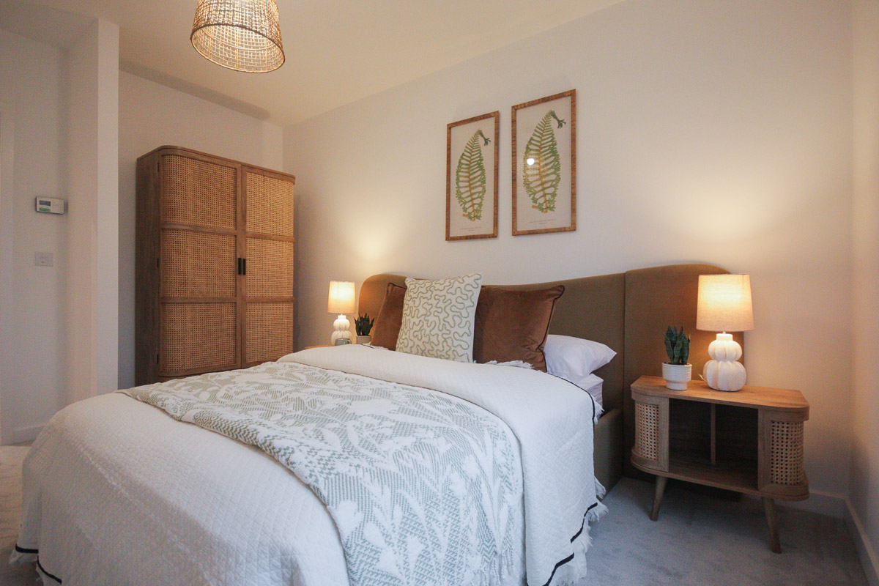
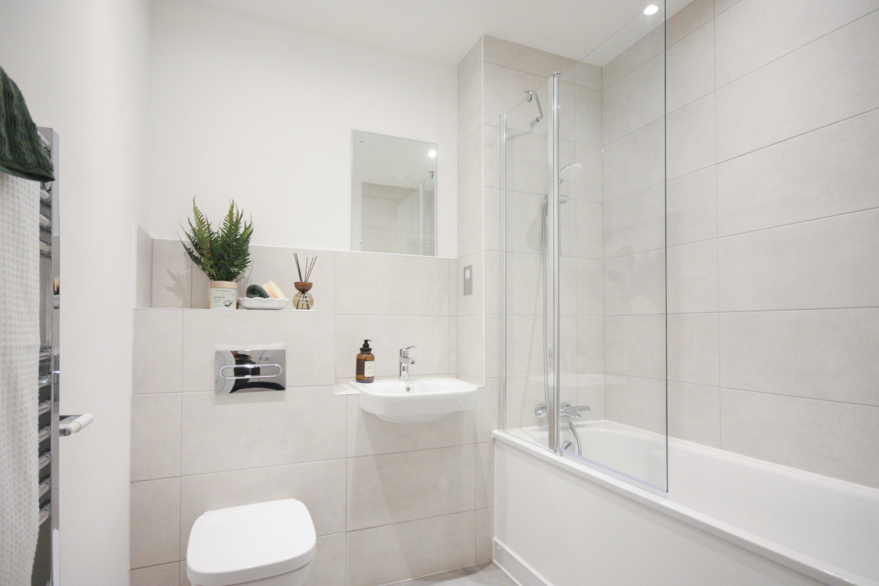
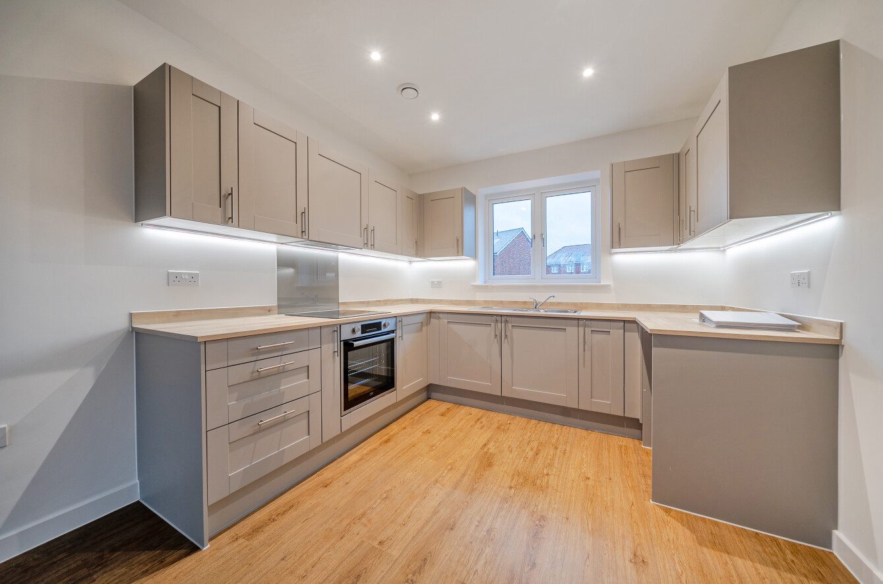
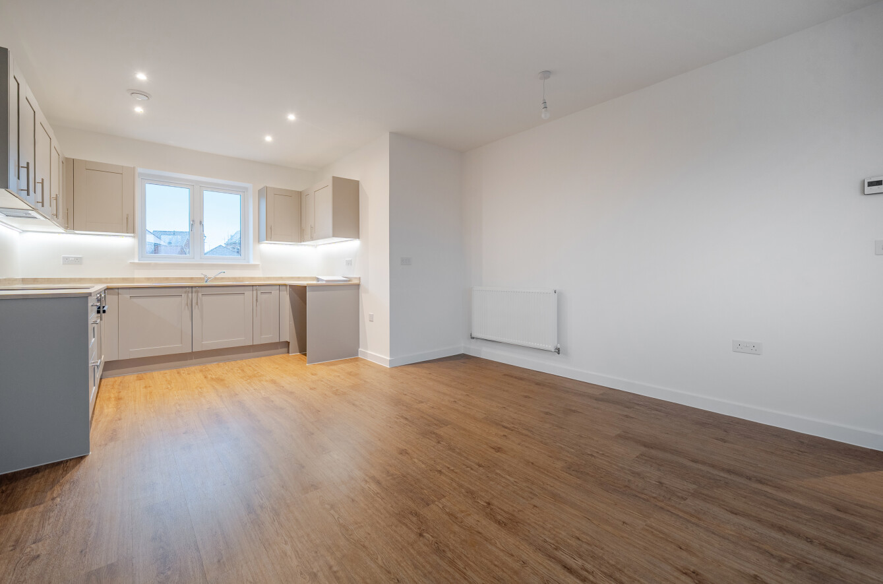
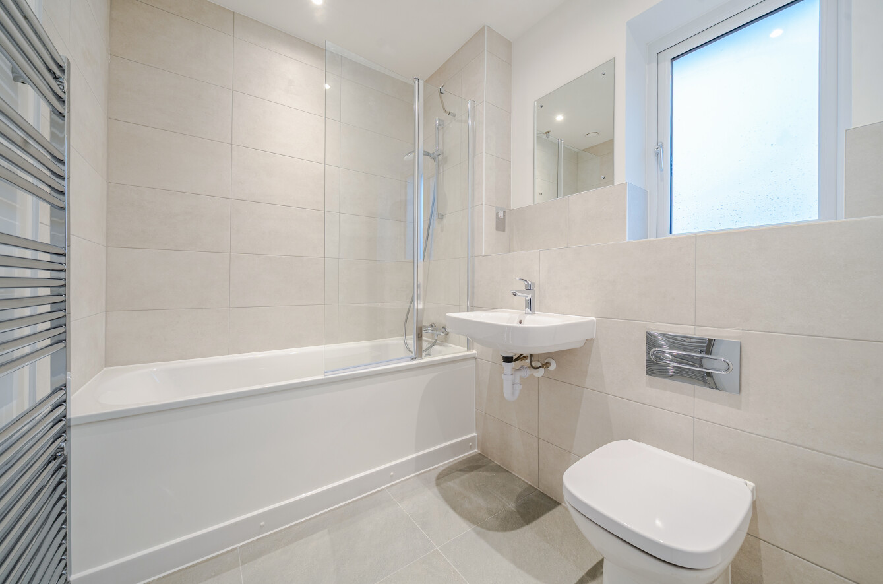
Please note that any photos and videos shown are of a previous phase at Hareshill and there may be differences between these plots.
Please Note: Newbuild property specification and additional info is not always available, also newbuild property addresses may not be active immediately with all service providers. Please contact the team if you have additional queries.
Exchange and Completion
Please note that you're required to exchange contracts within 28 days of our solicitor issuing the contract pack to your appointed solicitor. Your completion must take place within 5 calendar days of your exchange of contracts or the handover from the developer.
If you're also selling a property, these deadlines also apply to all parties within your chain. This means your buyer—and any subsequent buyers in the chain—must be able to exchange and complete within the same timeframes. Before approving your reservation of one of our newbuild properties, we'll need confirmation that these exchange and completion deadlines can be met. If you can't meet these deadlines, your reservation may be cancelled and the property re-marketed.
The development is well-positioned for commuters, with Fleet and Winchfield stations offering direct rail services to London Waterloo in around 40 minutes. Local bus routes connect Church Crookham to surrounding towns. Families will find several well-regarded schools in the area, and the newly opened Hareshill Community Centre adds to the sense of local community.
| Property Type |
Plot | Address | 100% Value | 10% Shareexample | Rent pcmexample | CouncilTax | Est. Servicecharge pcm | Estimated HandoverDate | Important Information |
|---|---|---|---|---|---|---|---|---|---|
| Coach House Over Drive Through | 301 | 89 Featherfall Road, Crookham Village, Fleet, Hampshire, GU51 5EL | £417,500 | £41,750 | £861.09 | TBC | £51.26 | December 2026 |
Key info 1.05 MB Floor plan 637.79 KB |
| 1 Bedroom Ground Floor Apartment | 302 | 3 Wren Lodge, Featherfall Road, Crookham Village, Fleet, Hampshire, GU51 5FT | £265,000 | £26,500 | £546.56 | TBC | £120.78 | December 2026 |
Key info 1.06 MB Floor plan 909.47 KB |
| 2 Bedroom Ground Floor Apartment | 303 | 4 Wren Lodge, Featherfall Road, Crookham Village, Fleet, Hampshire, GU51 5FT | £325,000 | £32,500 | £670.31 | TBC | £128.12 | December 2026 |
Key info 1.06 MB Floor plan 956.00 KB |
| 2 Bedroom Ground Floor Apartment | 304 | 1 Wren Lodge, Featherfall Road, Crookham Village, Fleet, Hampshire, GU51 5FT | £320,000 | £32,000 | £660.00 | TBC | £124.08 | December 2026 |
Key info 1.06 MB Floor plan 975.58 KB |
| 2 Bedroom Ground Floor Apartment | 305 | 2 Wren Lodge, Featherfall Road, Crookham Village, Fleet, Hampshire, GU51 5FT | £325,000 | £32,500 | £670.31 | TBC | £128.36 | December 2026 |
Key info 1.06 MB Floor plan 967.84 KB |
| 2 Bedroom First Floor Apartment | 306 | 5 Wren Lodge, Featherfall Road, Crookham Village, Fleet, Hampshire, GU51 5FT | £327,500 | £32,750 | £675.47 | TBC | £129.00 | December 2026 |
Key info 1.06 MB Floor plan 979.04 KB |
| 2 Bedroom First Floor Apartment | 307 | 6 Wren Lodge, Featherfall Road, Crookham Village, Fleet, Hampshire, GU51 5FT | £327,500 | £32,750 | £675.47 | TBC | £128.23 | December 2026 |
Key info 1.06 MB Floor plan 956.67 KB |
| 2 Bedroom First Floor Apartment | 308 | 7 Wren Lodge, Featherfall Road, Crookham Village, Fleet, Hampshire, GU51 5FT | £327,500 | £32,750 | £675.47 | TBC | £128.75 | December 2026 |
Key info 1.06 MB Floor plan 943.26 KB |
| 2 Bedroom First Floor Apartment | 309 | 8 Wren Lodge, Featherfall Road, Crookham Village, Fleet, Hampshire, GU51 5FT | £327,500 | £32,750 | £675.47 | TBC | £128.36 | December 2026 |
Key info 1.06 MB Floor plan 966.91 KB |
| 2 Bedroom Second Floor Apartment | 310 | 9 Wren Lodge, Featherfall Road, Crookham Village, Fleet, Hampshire, GU51 5FT | £330,000 | £33,000 | £680.63 | TBC | £129.00 | December 2026 |
Key info 1.06 MB Floor plan 982.92 KB |
| 2 Bedroom Second Floor Apartment | 311 | 10 Wren Lodge, Featherfall Road, Crookham Village, Fleet, Hampshire, GU51 5FT | £330,000 | £33,000 | £680.63 | TBC | £128.23 | December 2026 |
Key info 1.06 MB Floor plan 948.65 KB |
| 2 Bedroom Second Floor Apartment | 312 | 11 Wren Lodge, Featherfall Road, Crookham Village, Fleet, Hampshire, GU51 5FT | £337,500 | £33,750 | £696.09 | TBC | £131.64 | December 2026 |
Key info 1.06 MB Floor plan 941.21 KB |
| Property Type | Coach House Over Drive Through |
|---|---|
| Plot No | 301 |
| Address | 89 Featherfall Road, Crookham Village, Fleet, Hampshire, GU51 5EL |
| Full market value | £417,500 |
| 10% Share | £41,750 |
| Monthly rent | £861.09 |
| Council Tax Band | TBC |
| Est. Service charge pcm | £51.26 |
| Estimated Handover Date | December 2026 |
|
Key info 1.05 MB Floor plan 637.79 KB |
|
| Property Type | 1 Bedroom Ground Floor Apartment |
|---|---|
| Plot No | 302 |
| Address | 3 Wren Lodge, Featherfall Road, Crookham Village, Fleet, Hampshire, GU51 5FT |
| Full market value | £265,000 |
| 10% Share | £26,500 |
| Monthly rent | £546.56 |
| Council Tax Band | TBC |
| Est. Service charge pcm | £120.78 |
| Estimated Handover Date | December 2026 |
|
Key info 1.06 MB Floor plan 909.47 KB |
|
| Property Type | 2 Bedroom Ground Floor Apartment |
|---|---|
| Plot No | 303 |
| Address | 4 Wren Lodge, Featherfall Road, Crookham Village, Fleet, Hampshire, GU51 5FT |
| Full market value | £325,000 |
| 10% Share | £32,500 |
| Monthly rent | £670.31 |
| Council Tax Band | TBC |
| Est. Service charge pcm | £128.12 |
| Estimated Handover Date | December 2026 |
|
Key info 1.06 MB Floor plan 956.00 KB |
|
| Property Type | 2 Bedroom Ground Floor Apartment |
|---|---|
| Plot No | 304 |
| Address | 1 Wren Lodge, Featherfall Road, Crookham Village, Fleet, Hampshire, GU51 5FT |
| Full market value | £320,000 |
| 10% Share | £32,000 |
| Monthly rent | £660.00 |
| Council Tax Band | TBC |
| Est. Service charge pcm | £124.08 |
| Estimated Handover Date | December 2026 |
|
Key info 1.06 MB Floor plan 975.58 KB |
|
| Property Type | 2 Bedroom Ground Floor Apartment |
|---|---|
| Plot No | 305 |
| Address | 2 Wren Lodge, Featherfall Road, Crookham Village, Fleet, Hampshire, GU51 5FT |
| Full market value | £325,000 |
| 10% Share | £32,500 |
| Monthly rent | £670.31 |
| Council Tax Band | TBC |
| Est. Service charge pcm | £128.36 |
| Estimated Handover Date | December 2026 |
|
Key info 1.06 MB Floor plan 967.84 KB |
|
| Property Type | 2 Bedroom First Floor Apartment |
|---|---|
| Plot No | 306 |
| Address | 5 Wren Lodge, Featherfall Road, Crookham Village, Fleet, Hampshire, GU51 5FT |
| Full market value | £327,500 |
| 10% Share | £32,750 |
| Monthly rent | £675.47 |
| Council Tax Band | TBC |
| Est. Service charge pcm | £129.00 |
| Estimated Handover Date | December 2026 |
|
Key info 1.06 MB Floor plan 979.04 KB |
|
| Property Type | 2 Bedroom First Floor Apartment |
|---|---|
| Plot No | 307 |
| Address | 6 Wren Lodge, Featherfall Road, Crookham Village, Fleet, Hampshire, GU51 5FT |
| Full market value | £327,500 |
| 10% Share | £32,750 |
| Monthly rent | £675.47 |
| Council Tax Band | TBC |
| Est. Service charge pcm | £128.23 |
| Estimated Handover Date | December 2026 |
|
Key info 1.06 MB Floor plan 956.67 KB |
|
| Property Type | 2 Bedroom First Floor Apartment |
|---|---|
| Plot No | 308 |
| Address | 7 Wren Lodge, Featherfall Road, Crookham Village, Fleet, Hampshire, GU51 5FT |
| Full market value | £327,500 |
| 10% Share | £32,750 |
| Monthly rent | £675.47 |
| Council Tax Band | TBC |
| Est. Service charge pcm | £128.75 |
| Estimated Handover Date | December 2026 |
|
Key info 1.06 MB Floor plan 943.26 KB |
|
| Property Type | 2 Bedroom First Floor Apartment |
|---|---|
| Plot No | 309 |
| Address | 8 Wren Lodge, Featherfall Road, Crookham Village, Fleet, Hampshire, GU51 5FT |
| Full market value | £327,500 |
| 10% Share | £32,750 |
| Monthly rent | £675.47 |
| Council Tax Band | TBC |
| Est. Service charge pcm | £128.36 |
| Estimated Handover Date | December 2026 |
|
Key info 1.06 MB Floor plan 966.91 KB |
|
| Property Type | 2 Bedroom Second Floor Apartment |
|---|---|
| Plot No | 310 |
| Address | 9 Wren Lodge, Featherfall Road, Crookham Village, Fleet, Hampshire, GU51 5FT |
| Full market value | £330,000 |
| 10% Share | £33,000 |
| Monthly rent | £680.63 |
| Council Tax Band | TBC |
| Est. Service charge pcm | £129.00 |
| Estimated Handover Date | December 2026 |
|
Key info 1.06 MB Floor plan 982.92 KB |
|
| Property Type | 2 Bedroom Second Floor Apartment |
|---|---|
| Plot No | 311 |
| Address | 10 Wren Lodge, Featherfall Road, Crookham Village, Fleet, Hampshire, GU51 5FT |
| Full market value | £330,000 |
| 10% Share | £33,000 |
| Monthly rent | £680.63 |
| Council Tax Band | TBC |
| Est. Service charge pcm | £128.23 |
| Estimated Handover Date | December 2026 |
|
Key info 1.06 MB Floor plan 948.65 KB |
|
| Property Type | 2 Bedroom Second Floor Apartment |
|---|---|
| Plot No | 312 |
| Address | 11 Wren Lodge, Featherfall Road, Crookham Village, Fleet, Hampshire, GU51 5FT |
| Full market value | £337,500 |
| 10% Share | £33,750 |
| Monthly rent | £696.09 |
| Council Tax Band | TBC |
| Est. Service charge pcm | £131.64 |
| Estimated Handover Date | December 2026 |
|
Key info 1.06 MB Floor plan 941.21 KB |
|
We know you’d love to view our new homes, but as we sell these homes offplan we are not always able to offer viewings. As soon as we have the keys we are able to arrange viewings for applicants in a Stage 2 group either through ourselves or the Agent assisting us on site
Images shown may be photographs or CGI (computer generated images) of current or coming soon properties. Photographs or CGI images are produced in good faith as visual representations to give potential customers a representation of each house or apartment. They may not represent a specific plot, the finishes, plot sizes and landscaping will vary. For full details of specific plots, please refer to one of our Sales Team members.
 Fleet, GU51 5FH