From £91,250
 Burgate, Fordingbridge, SP6 1FX
Min Share £91,250 Bedrooms 3
.jpg "External of 3BH")
 1/8
1/8
2/8
3/8
 - F2.jpg "3BH photography - lounge")
4/8
 - F2.jpg "Example photo of a Hatchwood property")
5/8
6/8
7/8
8/8
Hawthorn Place is a new development offering 3‑bedroom shared ownership houses in Burgate, close to Fordingbridge. These modern homes provide a practical and affordable route into home ownership, with convenient access to local amenities and the New Forest.
Different leases at Hawthorn Place
Across the Hawthorn Place development we have two different Shared Ownership leases in use. Each plot has been allocated a specific version of the lease and minimum share available. You must purchase with the lease offered on the plot you choose, you can't switch to the other lease option unless you change plots.
Properties advertised on this page are available with the Standard Model Shared Ownership lease:
You can read more details in the individual Key Information Document for each plot.
The council has attached a pre-occupation planning condition to this development. A pre-occupation planning condition is a requirement set by the local council that must be approved before you can move into your new home.
These conditions help ensure the development is suitable for occupation. Your solicitor will review the planning approvals and advise you, and your mortgage lender (if applicable), whether you can proceed to completion once the property is ready to be handed over by the developer.
Please note, only Plot 87 & 88 is currently available for sale, and no other plots within the development are available for reservation with VIVID at this time.
Services and Additional Info
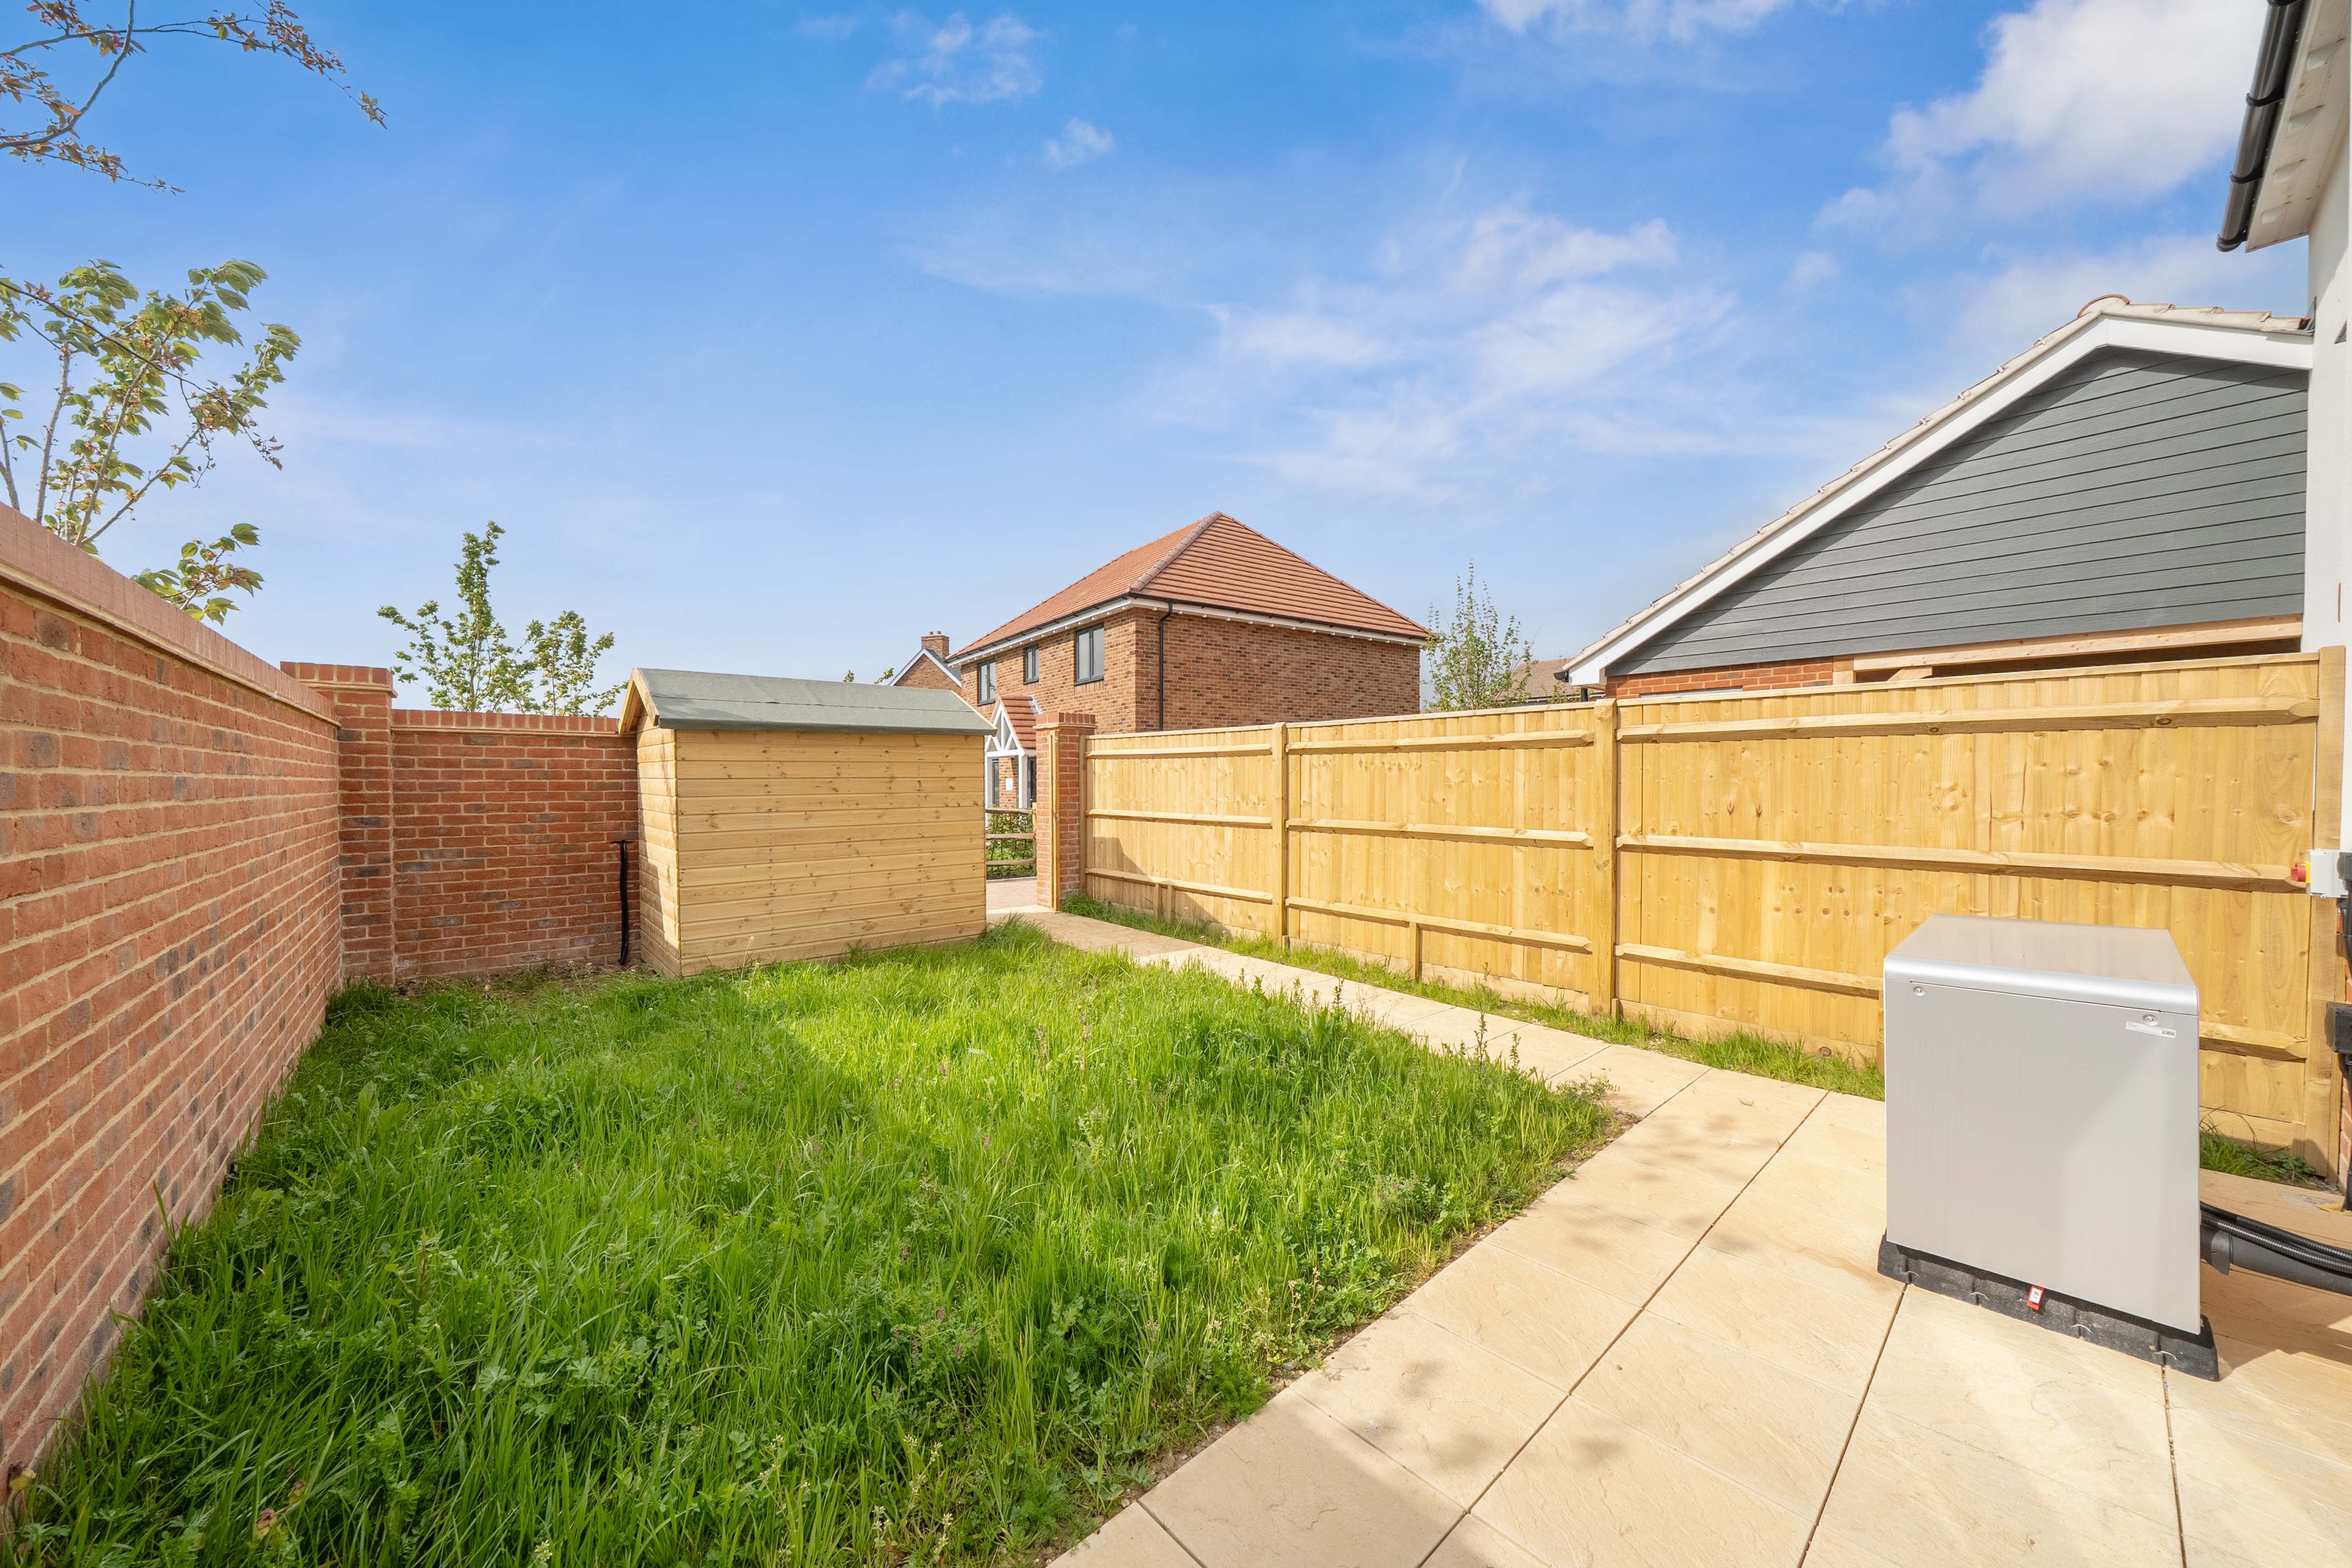
Please note, as we sell our homes off plan, we aren’t always able to confirm details about garden layouts, levels, or any steps that may be included. If these features are especially important to you, please speak to your Sales Officer for more information.
Please Note: Newbuild property specification and additional info is not always available, also newbuild property addresses may not be active immediately with all service providers. Please contact the team if you have additional queries.
Exchange and Completion
Please note that you're required to exchange contracts within 28 days of our solicitor issuing the contract pack to your appointed solicitor. Your completion must take place within 5 calendar days of your exchange of contracts or the handover from the developer.
If you're also selling a property, these deadlines also apply to all parties within your chain. This means your buyer—and any subsequent buyers in the chain—must be able to exchange and complete within the same timeframes. Before approving your reservation of one of our newbuild properties, we'll need confirmation that these exchange and completion deadlines can be met. If you can't meet these deadlines, your reservation may be cancelled and the property re-marketed.
In Fordingbridge there are some great places to socialise and have a bite to eat, situated on the riverside is the popular pub The George with The Crown Inn just a short walk away in the High Street. Café One Hundred and Belinda’s are just a few of the cafes and tea rooms in the town if you want to meet with friends and maybe indulge in a cream tea. There are some great restaurants nearby too, such as Aubrey's Forest Kitchen, La Lambretta and Bridges.
Just a short drive from Ringwood, Salisbury, Verwood, Ferndown and Bournemouth, the historic market town of Fordingbridge has plenty of local amenities including schools, play parks and shops all with the scenic expanse of the New Forest on your doorstep. The town centre of Fordingbridge is approximately away and has plenty of leisure opportunities with a cinema, museum, plenty of bars and restaurants.
As well as the beauty of the New Forest, city life is easily reached via the A338, with Salisbury only 20 minutes drive away and Bournemouth around 30 minutes drive. Both cities are on mainline train routes with London Waterloo around 1 and a half hours direct from Salisbury.
With 140 miles of cycle tracks and footpaths close by, Fordingbridge is popular for cycling and walking. There are plenty of other activities nearby as well including day fishing at the recreation ground, on the water activities at the New Forest Water Park including paddle boarding and kayaking or you can try your hand at woodland activities such as axe throwing at Insight Activities based at nearby Featherdown Farm.
We know you’d love to view our new homes, but as we sell these homes offplan we are not always able to offer viewings. As soon as we have the keys we are able to arrange viewings for applicants in a Stage 2 group either through ourselves or the Agent assisting us on site
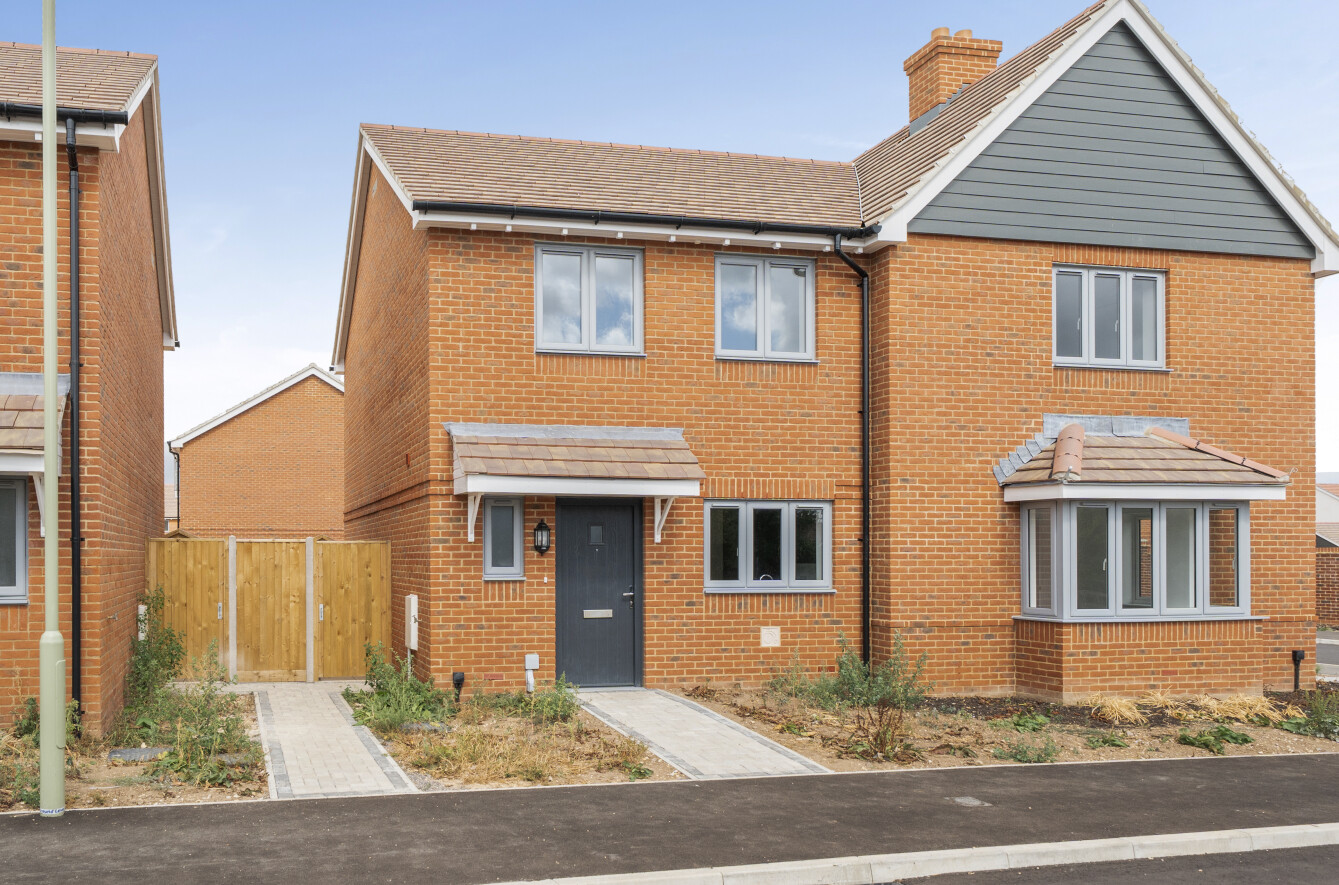
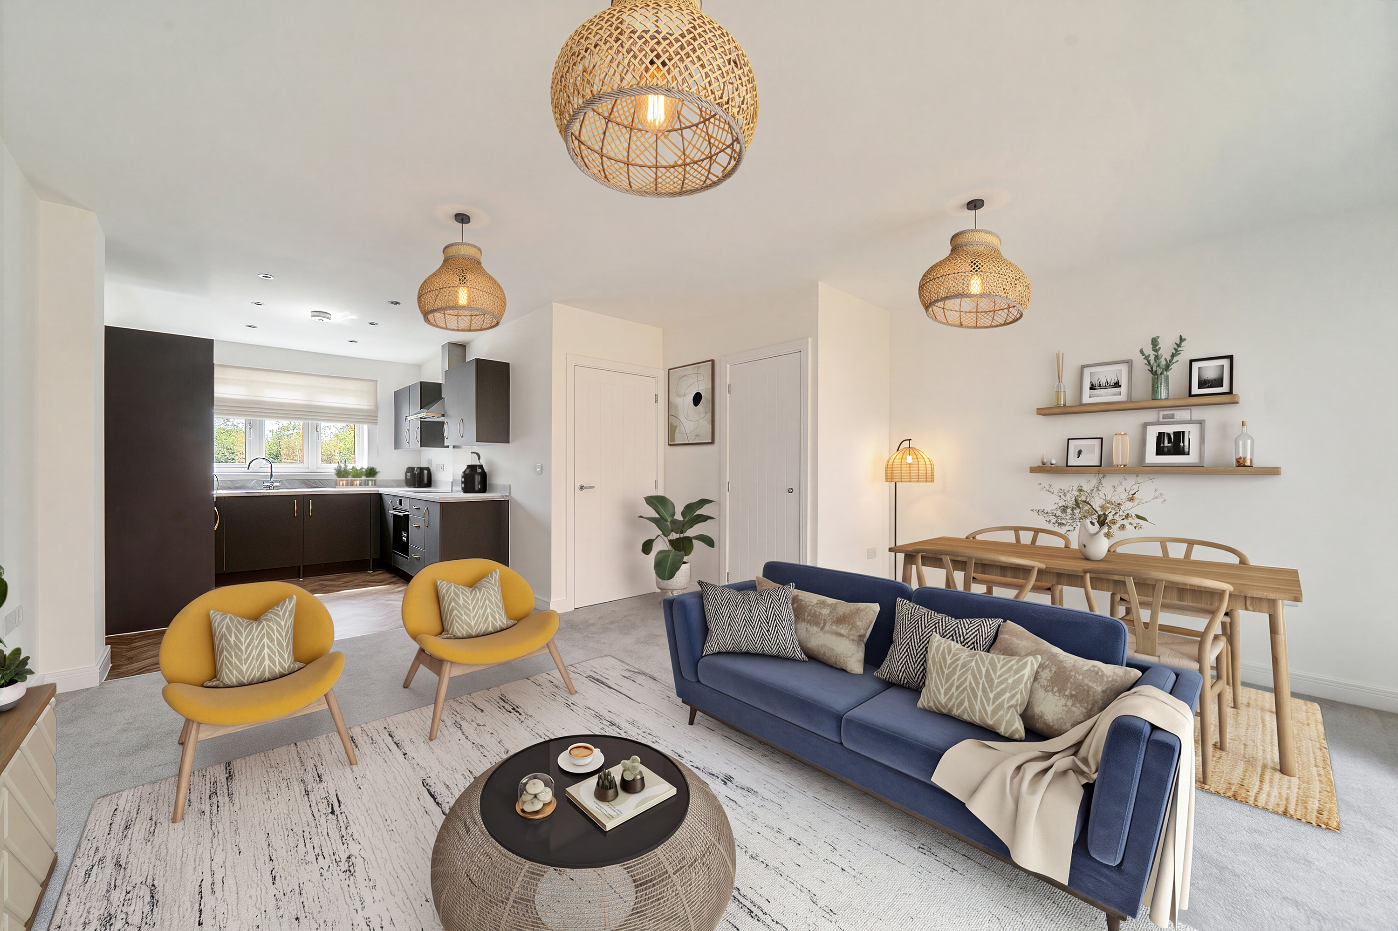
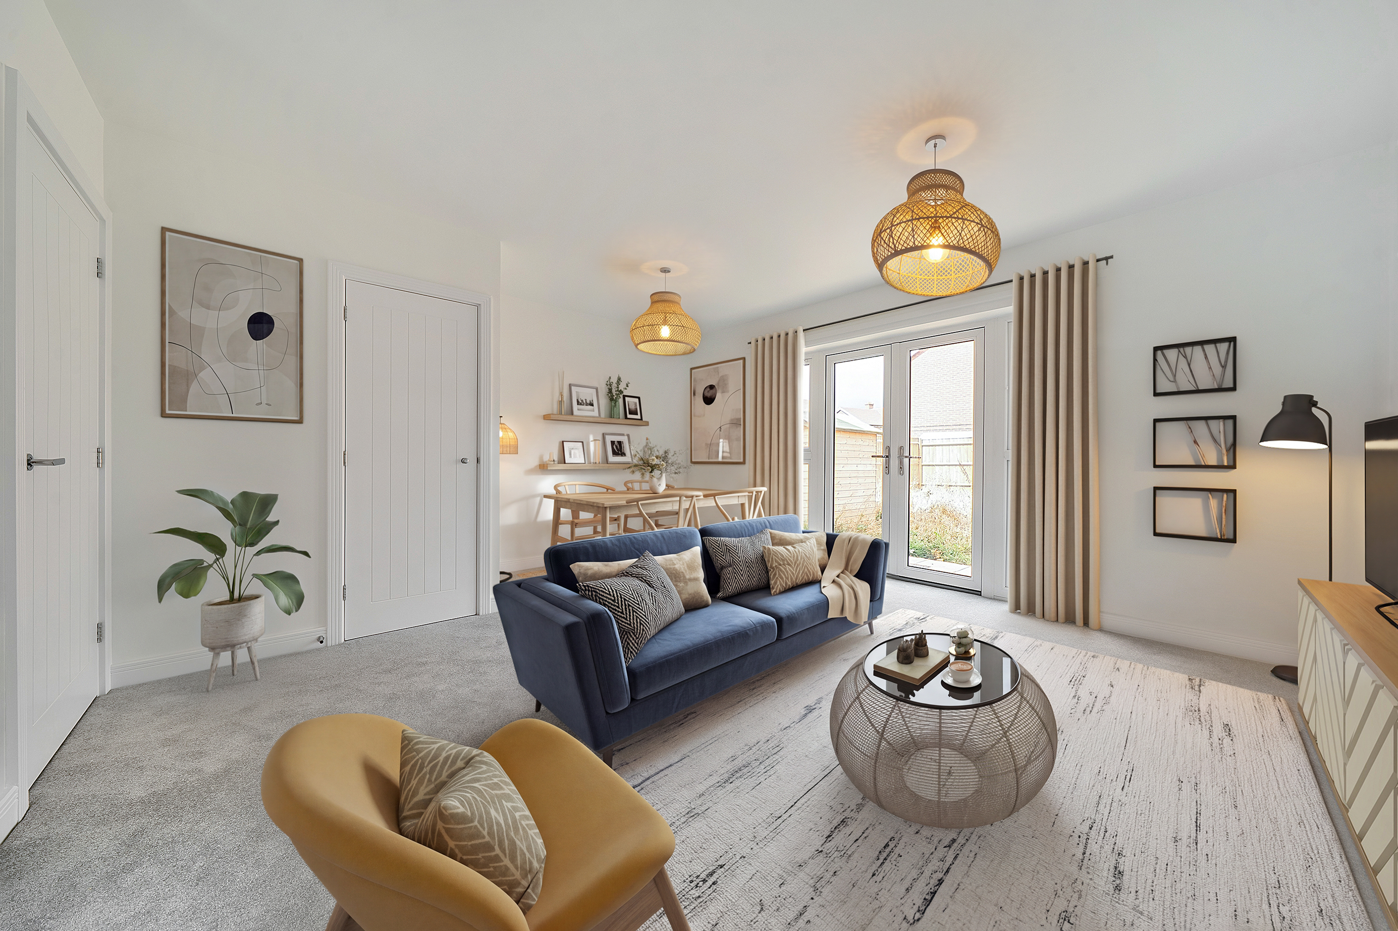
Images shown may be photographs or CGI (computer generated images) of current or coming soon properties. Photographs or CGI images are produced in good faith as visual representations to give potential customers a representation of each house or apartment. They may not represent a specific plot, the finishes, plot sizes and landscaping will vary. For full details of specific plots, please refer to one of our Sales Team members.
^parking spaces include EV charging points, please speak with your Sales Officer for more information